
CASAGRAND HANFORD HIGHLIGHTS
- 4 BHK – Villas
- Located in ORR, South Hyderabad
- 4 BHK Villas – Rs.2.90 Cr Onwards
-
Model Apartments
available
- Brochure
- Walkthrough
CASAGRAND HANFORD HIGHLIGHTS
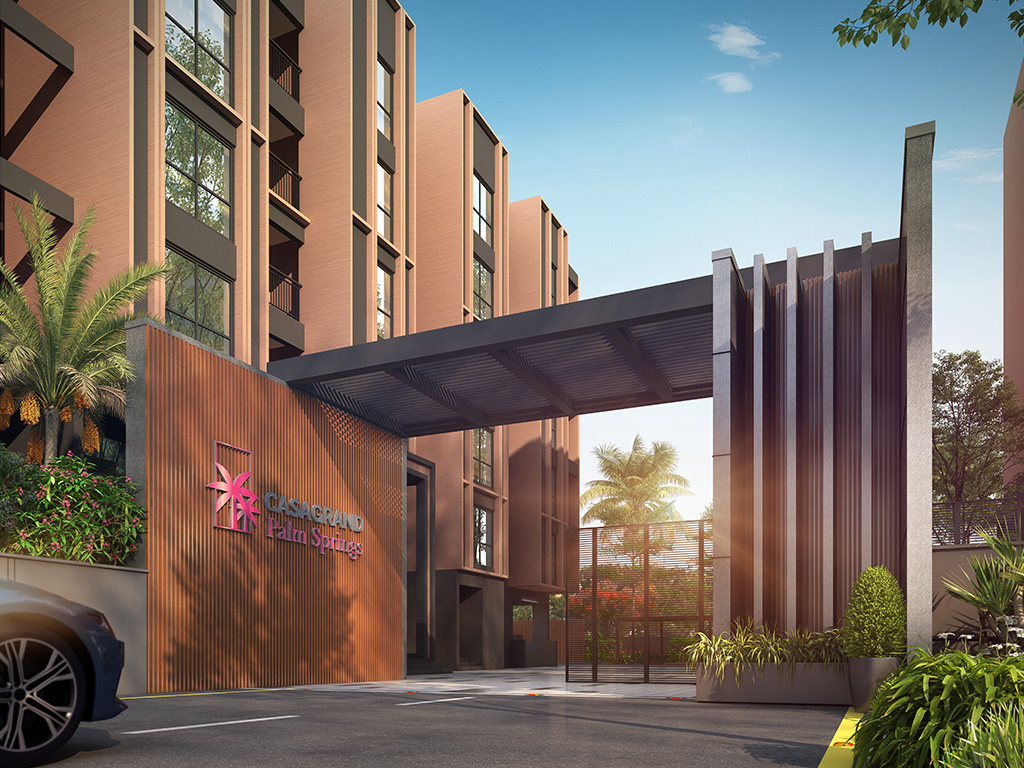
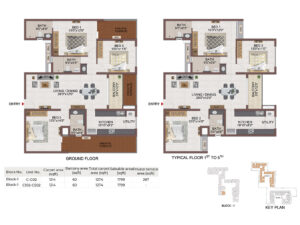
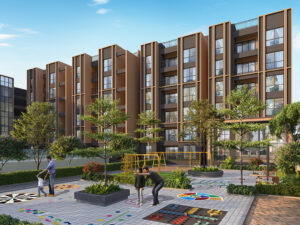
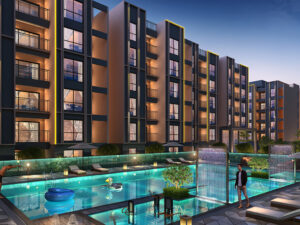
- Finely crafted 352 apartments amidst 5.16 acres of land
- Elegantly designed 2 & 3 BHK units with B+G+5 floors structure
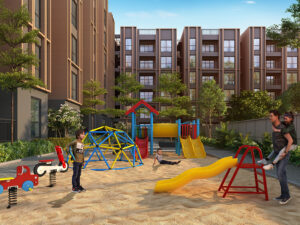
- 75+ lifestyle Amenities of outdoor and indoor recreational facilities for a superior living
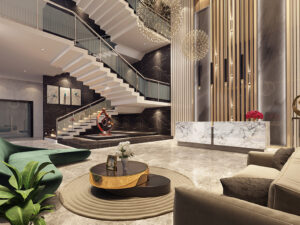
- 13000 Sqft Clubhouse is equipped with world-class amenities and plush interiors.
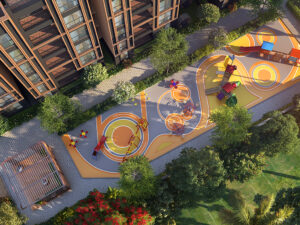
- Community is designed with vehicle free zone & ideal place for Kids & Senior Citizens
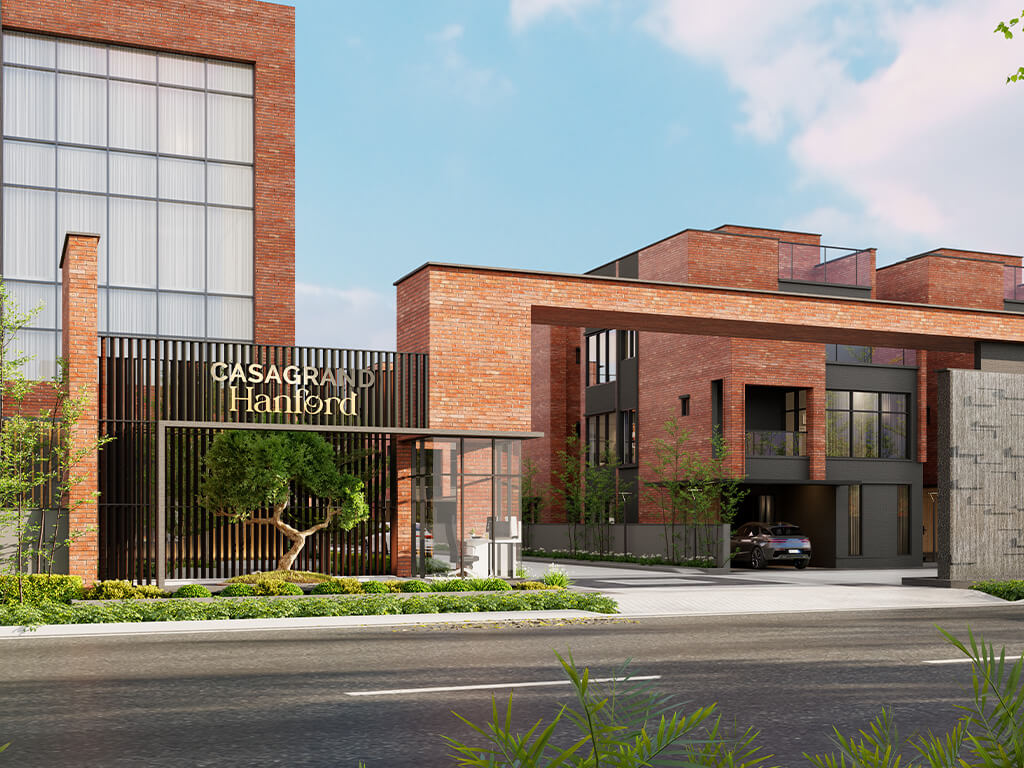
Finding a perfect home that matches your dreams is happiness. But finding a home that exceeds your expectations and goes beyond your imagination is pure bliss. Casagrand Palm Springs is one such perfect home. One that brings the best of everything – location, connectivity, comfort, and lifestyle. A home that truly matches your dreams, aspirations, and desires.
Casagrand Palm Springs gives you smooth access to major parts of the city. It’s central location is a huge advantage that benefits you in innumerable ways saving you precious time and money on needless travel. Being in the hub of growth, it also makes for an exciting investment option that will give you excellent returns in the future. Packed with amenities and superior lifestyle features, Palm Springs will enrich your life in ways you never imagined.
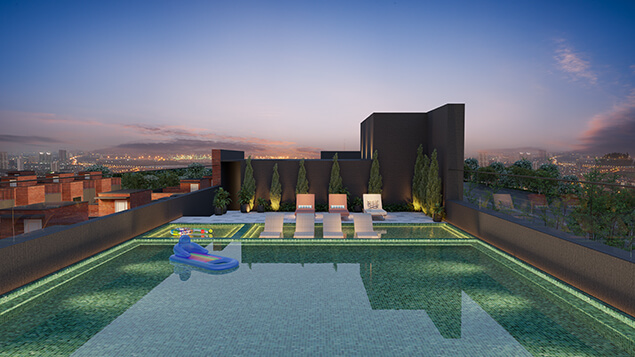
INDOOR AMENITIES
1. Multipurpose hall
2.Mini theatre
3.Business centre
4.Guest entertainment lounge
5.Guest room
6.Learning centre
Fitness
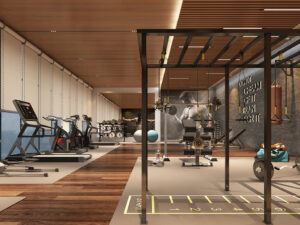
7. Gym
8. Functional workout
9. Crossfit corner
10. Yoga / Zumba room
Indoor Games
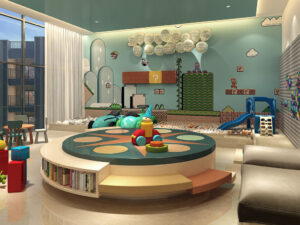
11. Ball pool with slide
12. Adventure play for kids
13. Interactive wall games
14. Table tennis
15. Snooker
STRUCTURE
- Structural System : RCC Framed structure designed for seismic compliant
(Zone – 3) - Masonry : 200mm for external walls & 100mm for internal walls
- Floor- Floor height (incl. slab) : Will be maintained at 2950mm
WALL FINISH
- Internal walls : Finished with 2 coats of putty, 1 coat of primer & 2 coats
of premium emulsion - Ceiling : Finished with 2 coats of putty, 1 coat of primer & 2 coats of
Tractor emulsion - Exterior walls : Exterior faces of the building finished with 1 coat of
primer & 2 coats of exterior emulsion paint with color as per architect design - Bathroom : Ceramic Tile up to 2250mm height of size 300x600mm &
above false ceiling will be finished with a coat of primer - Kitchen : Ceramic wall tile of size 600x600mm for a height of 600mm
above the counter top finished level - Bathroom ceiling : Grid type false ceiling
FLOOR FINISH WITH SKIRTING
- Foyer, Living, Dining, Bedrooms & Kitchen :
Vitrified tiles of size 600x1200mm - Bathroom : Anti-skid ceramic tiles of size 300x300mm
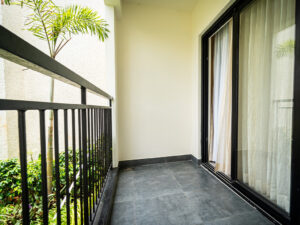
- Balcony : Anti-skid ceramic tiles of size 600x600mm
- Private open terrace (if applicable) : Pressed tiles finish
KITCHEN AND DINING
- Kitchen : Platform will be finished with granite slab which is 600mm
wide and at height of 850mm from the finished floor level. - Electrical point : For chimney / HOB & water purifier
- CP fitting : American standard / Kohler / Equivalent will be provided
Sink : Single bowl SS sink with drainboard - Dining : Granite counter with Countertop wash basin
BALCONI
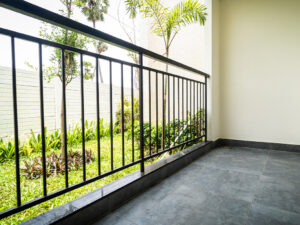
- Handrail : MS handrail as per architect’s design
- Cloth Drying provision : Cloth drying hanger provided in balcony.
STAIRCASE
- Sanitary fixture : American Standard / Kohler / Equivalent will be
provided - CP fittings : American Standard / Kohler / Equivalent will be provided
- Attached Bathroom : Wall mounted WC with cistern, Health faucet,
Single lever diverter with Rain shower, Granite Counter with countertop
wash basin - Common Bathroom : Wall mounted WC with cistern, Health faucet,
Single lever diverter with overhead shower of wall hung wash basin.
BATHROOMS
- CP & Sanitary fixture : American Standard / Kohler / equivalent
- Master Bathroom : Wall mounted WC with cistern, Health faucet, and Single lever diverter with Rain shower & hand shower, counter washbasin, Glass partition and 2’ trench drain.
- Other Bathrooms : Wall mounted WC with cistern, Health faucet, and Single lever diverter with Rain shower with a counter washbasin
JOINERY
Main door :
- Wide and fancy main door of size 1050 x 2100mm with veneer finish
and a Designer Architrave. - Ironmongeries like Digital door lock system of Yale or equivalent lock,
tower bolts, door viewer, safety latch, magnetic catcher, etc.,
Bedroom doors :
- Good quality door of size 900 X 2100mm with laminated shutter on both sides.
- Ironmongeries like Godrej or equivalent lock, tower bolt, magnetic
catcher, door bush, etc.
Bathroom doors :
- Good quality door of size 750 X 2100mm with laminated shutter on
both sides with water proofing on inner sides. - Ironmongeries like one side coin & thumb turn lock of Godrej /
equivalent without key, door bush, tower bolt, etc.,
- Wide and fancy main door of size 1050 x 2100mm with veneer finish
ELECTRICAL AND BLUMPING POINTS
- Power Supply : 3 PHASE power supply connection.
- Safety device : MCB & RCCB (Residual current circuit breaker).
- Switches & sockets : Modular box & modular switches & sockets of
Schneider or equivalent will be provided. - Wires : Fire Retardant Low Smoke (FRLS) copper wire of a quality
BIS brand Polycab or equivalent will be provided. - TV : Point in Living & in any one bedroom and provision in other
bedrooms. - Data & USB : Point in Living & in any one bedroom.
- Split- air conditioner : Points will be given in living / Dining and in
all bedrooms. - Foot Lamp : Provision in all bedrooms.
- Exhaust fan : Point will be given in all bathrooms.
- Geyser : Point will be given in all bathrooms.
- Back-up : 750W for 3BHK, 600W for 2BHK
WINDOWS
- Windows : Aluminum powder coated windows with sliding shutter with see through plain glass and MS grill on inner side (wherever applicable).
- French Doors : Aluminum powder coated frame and doors with toughened glass without grill.
- Ventilators : Aluminum powder coated frame of fixed louvered / open-able shutter.
COMMON FEATURES
- Lift : Elevators of 13 passenger automatic lift will be provided.
- Back-up :100% Power backup for common amenities such as Clubhouse, lifts, WTP, STP & selective common area lighting.
- Name board : Apartment owner name will be provided in ground
floor. - Lift fascia : Granite cladding at all levels.
- Lobby : Granite flooring at ground floor & Tile flooring at other levels.
- Corridor : Tile flooring at all levels.
- Staircase floor : Granite flooring at all levels.
- Staircase handrail : MS handrail with enamel paint finish in all floors.
- Terrace floor : Pressed tile flooring.
- Terrace door : Good quality door FRP frame with FRP shutters of size 900 x
2100 mm paint finish.
Ironmongeries like thumb turn lock of Yale / Ozone or equivalent,
door closure & tower bolt, etc.,
OUT DOOR FEATURES
- Water storage : Centralised UG sump with WTP (Min. requirement as
per water test report) - Rainwater harvesting : Rainwater harvesting site
- STP : Centralized Sewage Treatment Plant
- Safety : CCTV surveillance cameras will be provided all around the
building at pivotal locations in ground level - Well defined walkway : Walkway spaces well defined as per landscape
design intent - Security : Security booth will be provided at the entrance/exit
- Compound wall : Site perimeter fenced by compound wall with entry
gates for a height of 1800mm as per design intent - Landscape : Suitable landscape at appropriate places in the project as
per design intent - Driveway : Convex mirror for safe turning in driveway in / out
- External driveway flooring : Interlocking paver block/equivalent
flooring with demarcated driveway as per landscape design intent
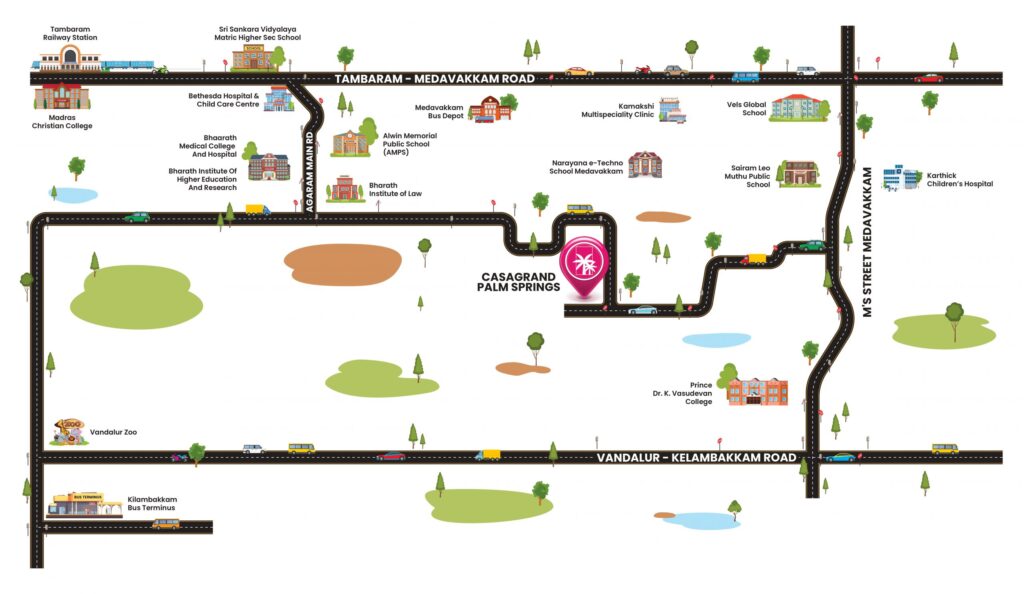
Schools & Colleges Time
- Indian Institute of Information Technology, Design and Manufacturing – 2 mins
- Tamil Nadu Physical Education and Sports University – 7 mins
- Tagore Medical College – 9 mins
- VIT Kelambakkam – 10 mins
- Velammal Vidyashram School – 10 mins
- FIITJEE Global School Chennai – 15 mins
- Zion International School – 14 mins
- Lydia Matriculation Higher Secondary School – 15 mins
FLOOR PLANS
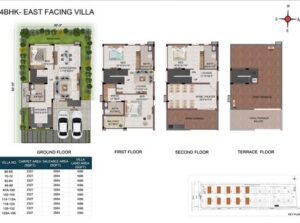
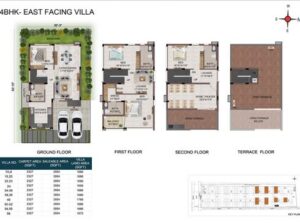
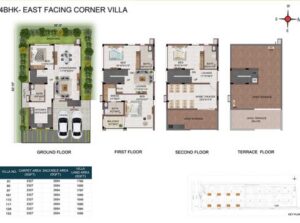
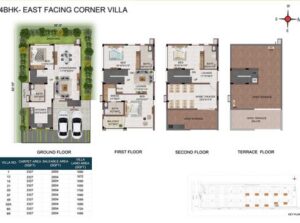
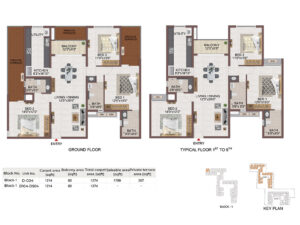
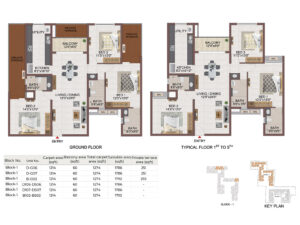
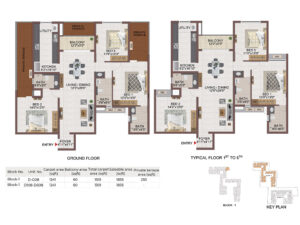
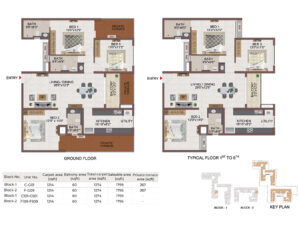
GALLERY
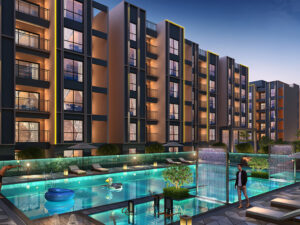
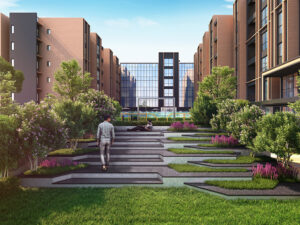
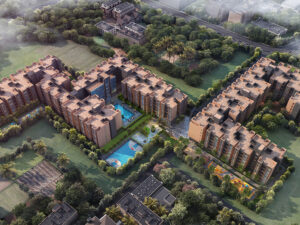
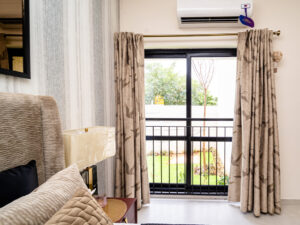
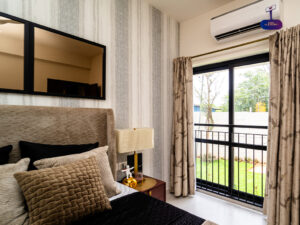
CONFIGURATION
Market Price : ₹6500/Sqft
Casagrand Price : ₹4199/Sqft
Apartments
| BHK | UNIT TYPE | BUILT-UP AREA | PRICE PER SQ. FT. | PRICE RANGE |
|---|---|---|---|---|
|
2 BHK |
Elite |
1160 Sqft – 1163 Sqft |
Rs. 4199 / Sqft |
Rs. 48.70 Lakhs Onwards |
|
3 BHK |
Elite |
1607 Sqft – 1835 Sqft |
Rs. 4199 / Sqft |
Rs. 48.70 Lakhs Onwards |
*Price mention is basic cost + Carparking Charges