
CASAGRAND ELYSIUM HIGHLIGHTS
- 2 & 3 BHK Apartments
- Located in Manapakkam
- Rs.48 Lakhs Onwards*
-
Model Apartments
available
- Brochure
- Walkthrough
CASAGRAND ELYSIUM HIGHLIGHTS
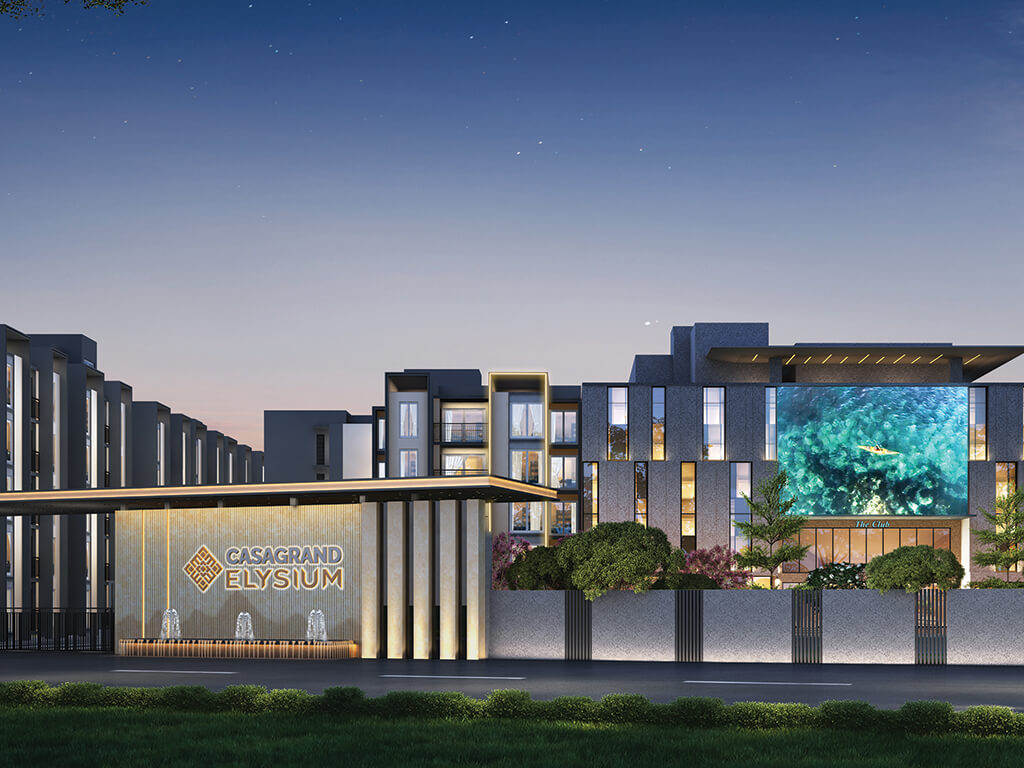
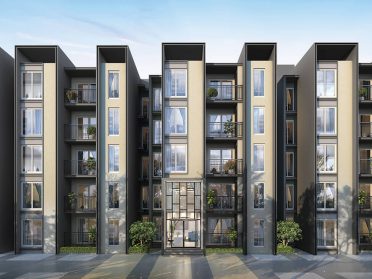
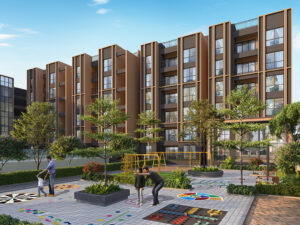
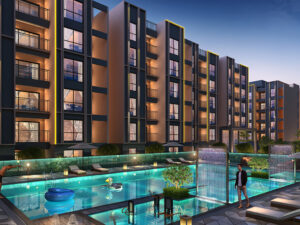
Finely crafted 352 apartments amidst 5.16 acres of land
Elegantly designed 2 & 3 BHK units with B+G+5 floors structure
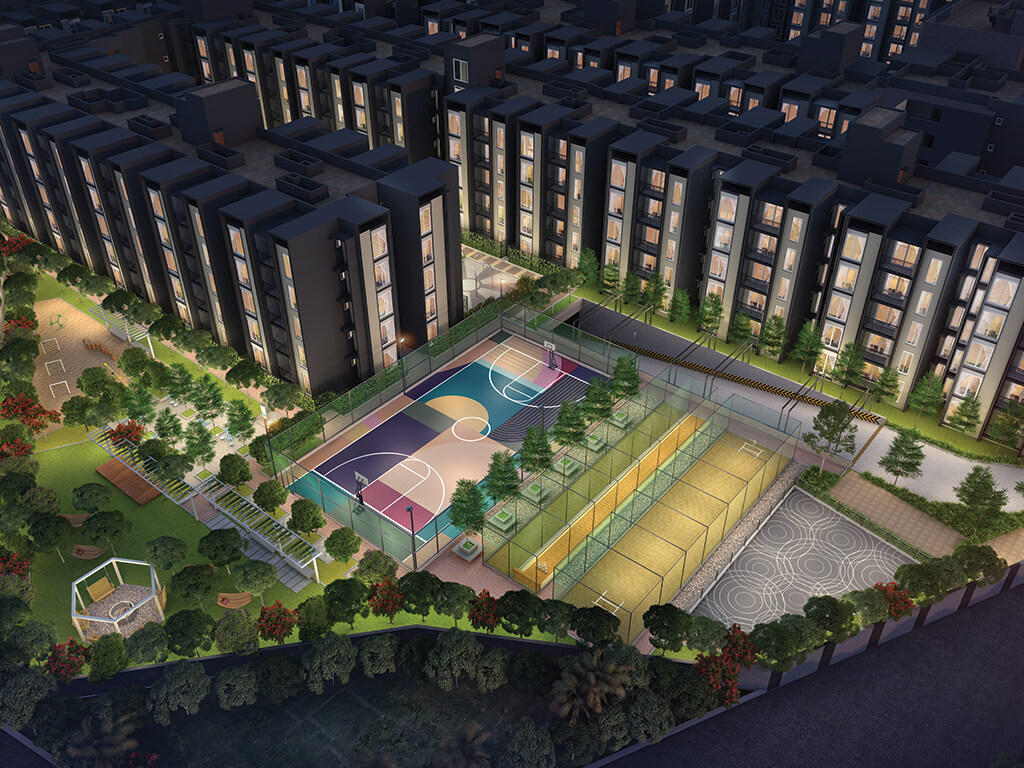
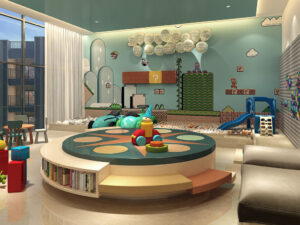
75+ lifestyle Amenities of outdoor and indoor recreational facilities for a superior living
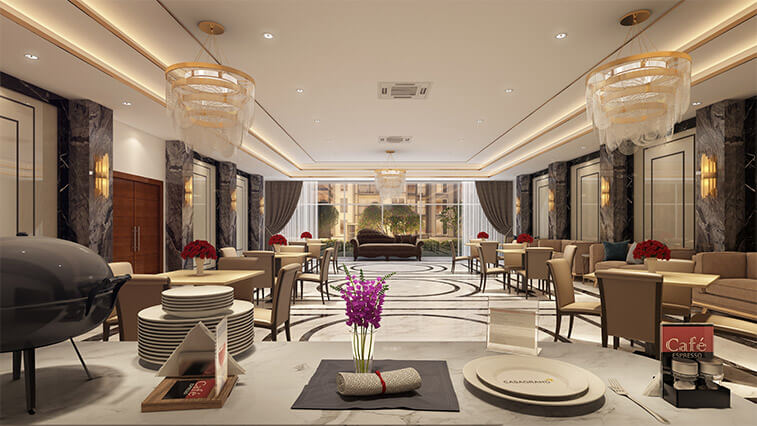
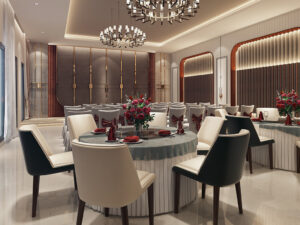
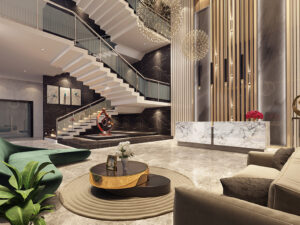
13000 Sqft Clubhouse is equipped with world-class amenities and plush interiors.
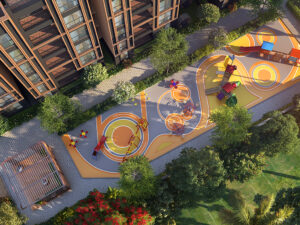
Community is designed with vehicle free zone & ideal place for Kids & Senior Citizens
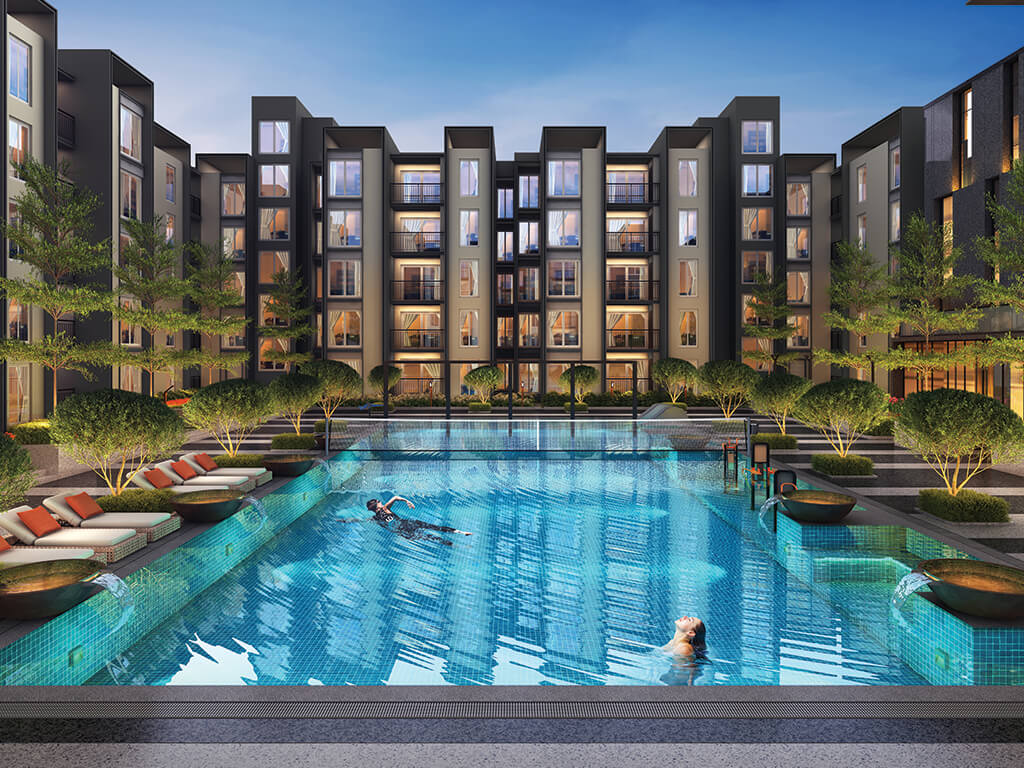
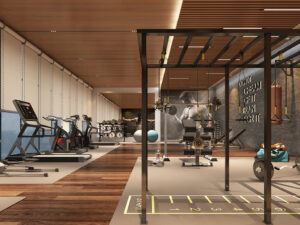
Elysium offers a wide range of amenities that can make life more convenient and enjoyable. From swimming pool and fitness centers to dog parks and rooftop gardens, there’s something for everyone. Whether you’re a young professional or a family with children, Elysium is an excellent choice for those seeking convenience and comfort.
TN/29/Building/00173/2023 – www.rera.tn.gov.in
OUTDOOR AMENITIES
SPORTS, GAMES AND WELLBEING
1. Futsal Court
2. Tennis court
3. Beach volleyball
4. Basketball court
5. Cricket practice nets
6. Box cricket
7. 80M Race track
8. 250M length race track
9. Peripheral loop Jogging track
STRUCTURE
Structural System : RCC Framed structure designed for seismic compliant (Zone – 3)
masonry : 200mm for external walls & 100mm for internal walls
Floor- Floor height (incl. slab) : Will be maintained at 3000mm
ATT : Anti–termite treatment will be done
WALL FINISH
Internal walls : Finished with 2 coats of putty, 1 coat of primer & 2 coats of premium emulsion
Ceiling : Finished with 2 coats of putty, 1 coat of primer & 2 coats of tractor emulsion
Exterior walls : Exterior faces of the building finished with 1 coat of primer & 2 coats of exterior Emulsion paint with color as per architect design
Bathroom : Ceramic wall tile of size 300x600mm for a height of 2250mm & above false ceiling will be finished with a coat of primer
Kitchen : Ceramic wall tile of size 600x600mm for a height of 600mm above the counter top finished level
Toilet ceiling : Grid type false ceiling
FLOOR FINISH WITH SKIRTING
Main Flooring : Vitrified tiles of size 600 x 1200mm
Bathroom : Anti-skid ceramic tiles of size 300 x 300mm
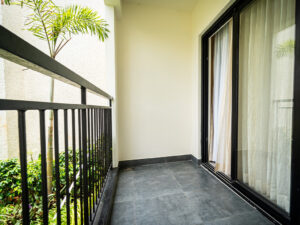
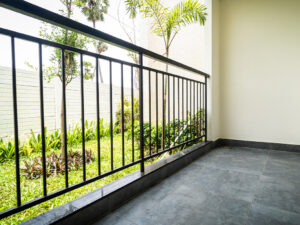
Balcony : Anti-skid vitrified tiles of size 600 x 600mm
Private open terrace (if applicable) : Pressed tiles finish
KITCHEN AND DINING
Kitchen : Platform will be finished with granite slab at height of 800mm from the finished floor level
Electrical point : For chimney, HOB & water purifier
CP fitting : Roca OR equivalent
Sink : Single bowl SS sink with drain board for all units.
Dining : Below counter wash basin wherever applicable.
BALCONI
Handrail : MS handrail as per architect’s design
BATHROOMS
CP & Sanitary fixtures : Roca OR equivalent
Attached Bathrooms (Superior Units) : Wall mounted WC with cistern, Health faucet, Single lever diverter, Rain shower, with a below counter wash basin.
Common Bathrooms (Superior Units) : Wall mounted WC with cistern, Health faucet, Single lever diverter, Overhead shower with a wall hung wash basin.
Attached Bathrooms (Elite Units) : Wall mounted WC with cistern, Health faucet, Single lever diverter, Rain shower, with a wall hung wash basin.
Common Bathrooms (Elite Units) : Wall mounted WC with cistern, Health faucet, Single lever Diverter. Overhead shower and wall hung wash basin.
JOINERY
Main door : Wide & fancy door of size 1050 x 2100mm of 2ND Quality teak wood door frame & shutters of veneer finish with Architrave, full jamb and top panel.
Ironmongery like door lock of Digital lock system of DORMA or YALE, tower bolts, door viewer, safety latch and Magnetic catcher.
Bedroom doors : Good quality door frame with skin mounded shutter of size 900 X 2100mm with paint finish
Ironmongeries like Godrej or equivalent lock, door stopper, door bush, tower bolt, etc.,
Bathroom doors : Good quality door frame with FRP shutters of size 750 x2100mm with paint finish
Ironmongeries like thumb turn lock of Godrej / equivalent without Key, door bush
Terrace doors : Good quality door frame with FRP shutters of size 900x2100mm with paint finish.
Ironmongeries like thumb turn lock of Godrej/ equivalent without Key, door bush.WINDOWS
Windows : UPVC windows with sliding shutter with see through plain glass and MS grill on inner side (wherever applicable)
French doors : UPVC frame and doors with toughened glass without grill
Ventilators : UPVC frame of fixed louvered / open-able shutter for ODU access(Wherever applicable)
ELECTRICAL POINTS
Power Supply : 3 PHASE power supply connection
Safety device : MCB & ELCB (Earth leakage Circuit breaker)
Switches & sockets : Modular box & modular switches & sockets of good quality BIS brand
Wires : Fire Retardant Low Smoke (FRLS) copper wire of good quality BIS brand
Mobile charging dock : Mobile charging dock provided in Living Room.
Bluetooth speaker : Speaker with Bluetooth facility for kitchen
HOB point : Point provided in the kitchen
5 Amp socket (outdoor) : Point provided in the balcony in recommended location.
TV : Point in Living & one of the bedrooms and Provision in other bedrooms
Telephone : Provision in Living & one of the bedrooms
Data : Point in Living
Split- air conditioner : Points will be given in living / Dining and all bedrooms
Exhaust fan : Point will be given in all bathrooms
Geyser : Geyser point will be provided in all bathrooms
Back-up : For Affordable 400W for 1BHK, 500W for 2BHK, 600W for 3BHK, For Superior 500W for 1BHK, 600W for 2BHK & 750W for 3BHK
COMMON FEATURES
- Lift : Elevators of 13 passenger automatic lift will be provided.
- Back – up :100% Power backup for common amenities such as Clubhouse, lifts, WTP, STP & selective common area lighting
- Name board : Apartment owner name will be provided in ground floor.
- Lift fascia : Granite / Tile cladding @ all floors
- Lobby : Granite flooring @ ground floor & Tile flooring @ other levels
- Corridor : Tile flooring at all levels
- Staircase floor : Granite flooring at all levels
- Staircase handrail : MS handrail with enamel paint finish in all floors
- Terrace floor : Pressed tile flooring
OUT DOOR FEATURES
- Water storage : Centralized UG sump with WTP (Min. requirement as per water test report)
- Rain water harvest : Rain water harvesting site
- STP : Centralized Sewage Treatment plant
- Security : Security booth will be provided at the entrance, facilitated with My Gate App.
- Safety : CCTV surveillance cameras will be provided all-round the building at pivotal Locations in ground level
- Well defined walkway : Walkway spaces well defined as per landscape design intent
- Compound wall : Site perimeter fenced by compound wall with entry gates for a height of 1800mm as per design intent
- Landscape : Suitable landscape at appropriate places in the project as per design intent
- Driveway : Convex mirror for safe turning in driveway in / out
- External Driveway flooring : Interlocking paver block/equivalent flooring with demarcated driveway as per landscape design intent.
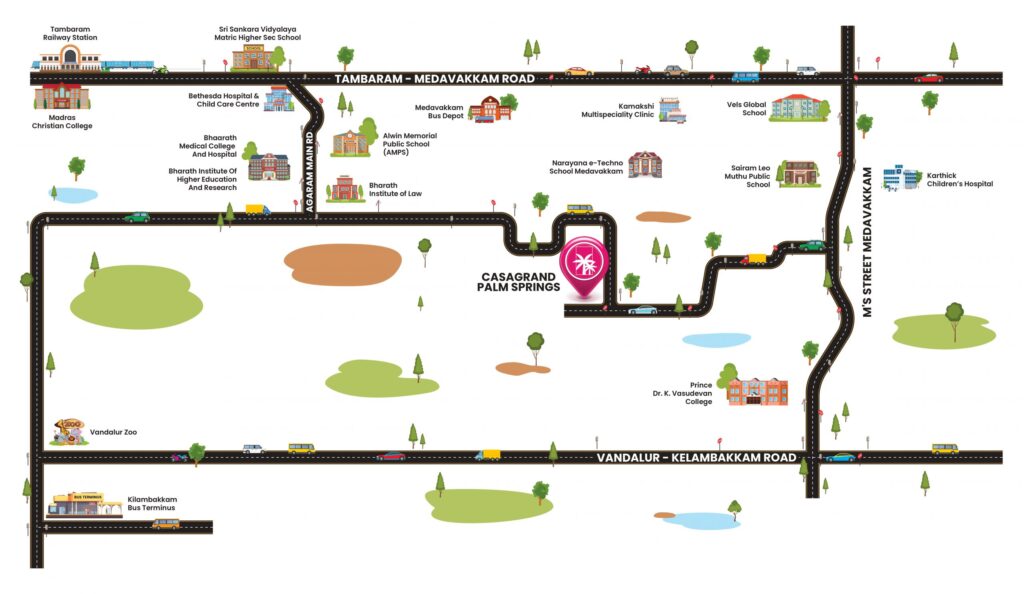
Schools & Colleges Time
- Indian Institute of Information Technology, Design and Manufacturing – 2 mins
- Tamil Nadu Physical Education and Sports University – 7 mins
- Tagore Medical College – 9 mins
- VIT Kelambakkam – 10 mins
- Velammal Vidyashram School – 10 mins
- FIITJEE Global School Chennai – 15 mins
- Zion International School – 14 mins
- Lydia Matriculation Higher Secondary School – 15 mins
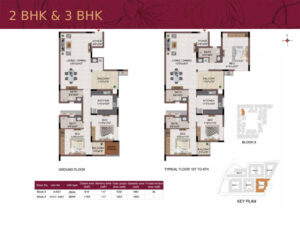
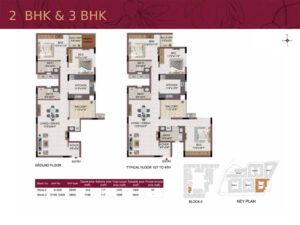
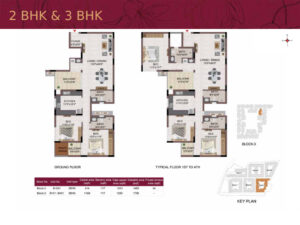
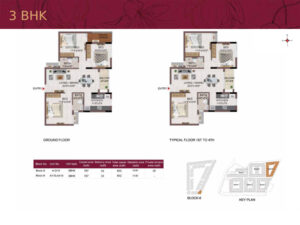
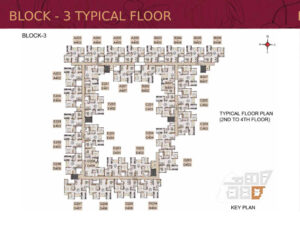
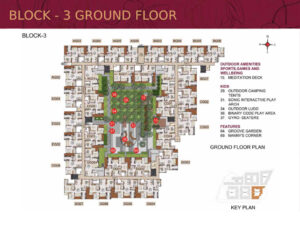
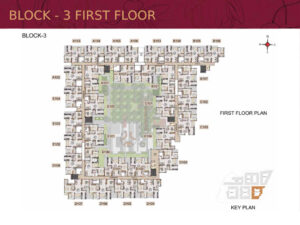
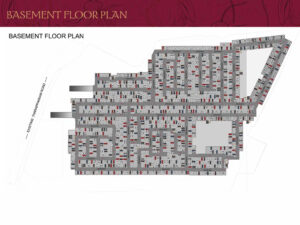
FLOOR PLANS
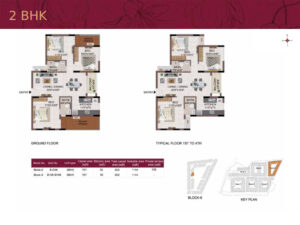
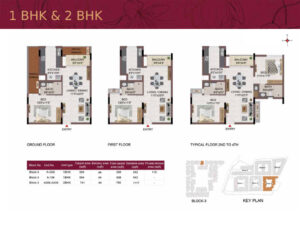
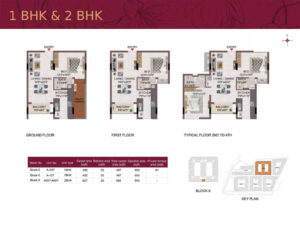
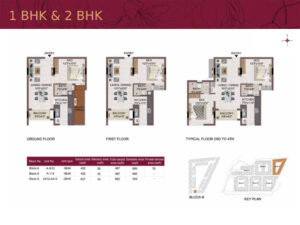
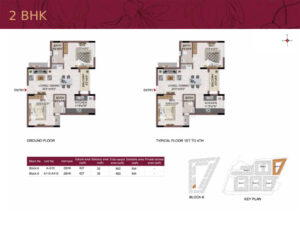
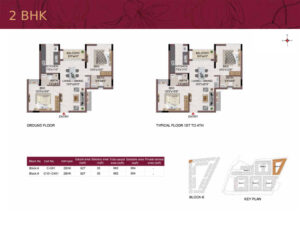
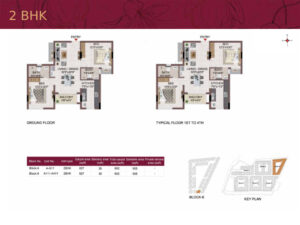
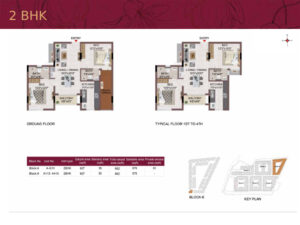
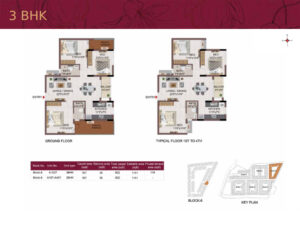
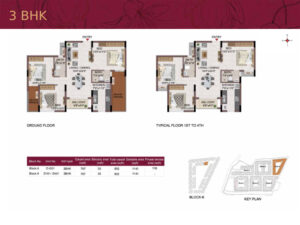
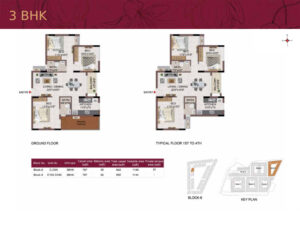
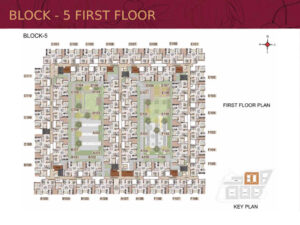
GALLERY
CONFIGURATION
Market Price : ₹9500/Sqft
Casagrand Price : ₹4299/Sqft
Phase 2 – Apartments
| BHK | UNIT TYPE | BUILT-UP AREA | PRICE PER SQ. FT. | PRICE RANGE |
|---|---|---|---|---|
|
2 BHK |
Elite |
954 Sqft – 1240 Sqft |
RS 4299 / Sqft |
Rs. 41.01 Lakhs onwards |
|
3 BHK |
Elite |
1137 Sqft – 1141 Sqft |
RS 4299 / Sqft |
Rs. 49.05 Lakhs onwards |
|
2 BHK |
Superior |
1120 Sqft – 1464 Sqft |
RS 4299 / Sqft |
Rs.48.14 Lakhs Onwards* |
|
2 BHK |
Superior |
1522 Sqft – 1733 |
RS 4299 / Sqft |
Rs.65.43 Lakhs onwards |
*Price mention is basic cost + Carparking Charges