
CASAGRAND FLAMINGO HIGHLIGHTS
- 3 BHK Apartments
- Located in HSR Layout, Bangalore
- Rs 2.18 Cr Onwards*
- Brochure
- Walkthrough
CASAGRAND HANFORD HIGHLIGHTS
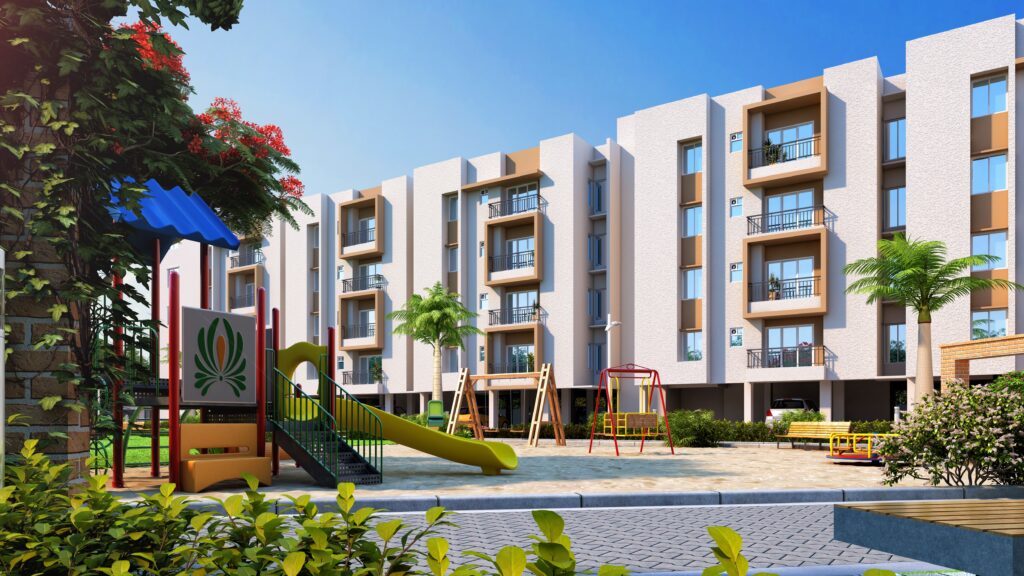
- 364 Apartments with premium amenities on a 3.7-acre expanse
- No. of Blocks – 6
- Behind RJ Matriculation School
- 10 Mins from Avinashi Road
- 5 Mins from Sathy Road
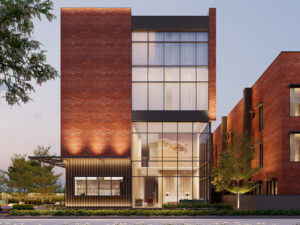
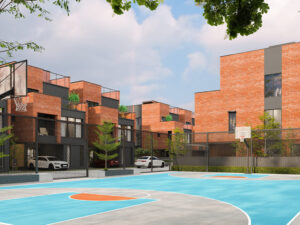
- Contemporary new age architecture
- Grand entrance
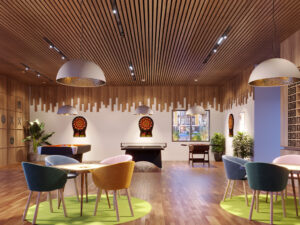
- Clubhouse
- Vaastu compliant
- Secured, gated community
- CCTV security across common areas
- 100% power backup for all common areas
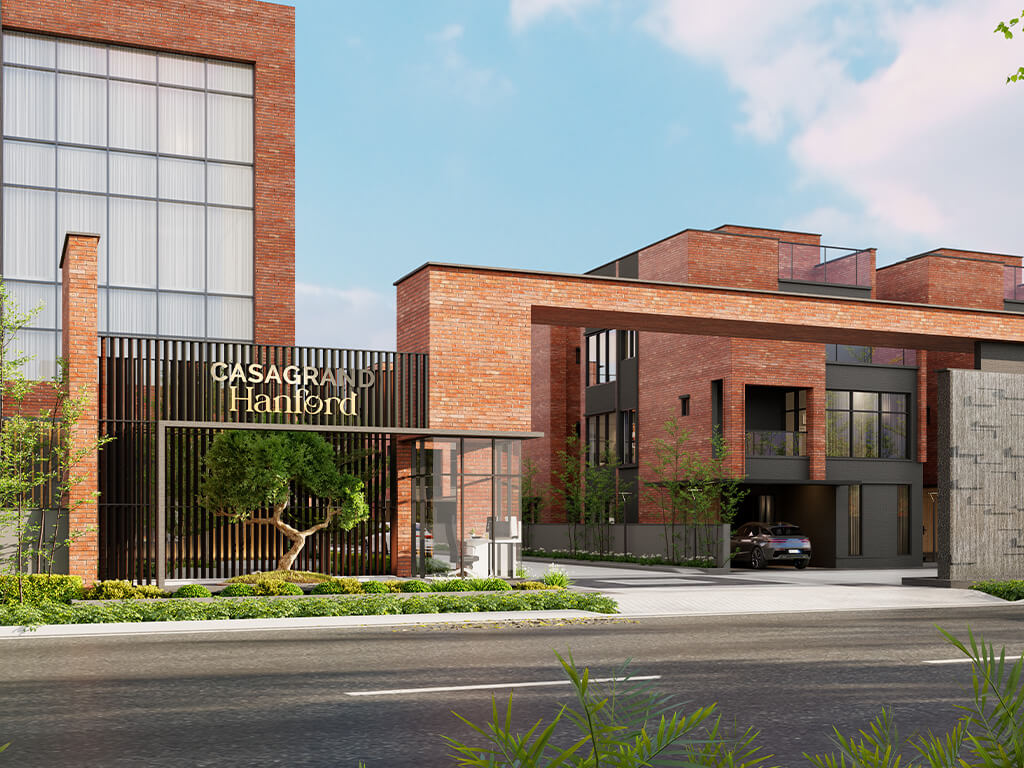
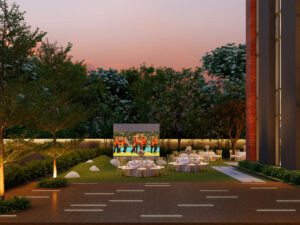
Casagrand Hanford offers a luxurious living experience amidst lush green surroundings, each space is carefully crafted to ensure a seamless balance of functionality and aesthetics. The grand entrance of a 30 feet garden archway with water features sets the tone for the splendor that awaits you. The community boasts of a vast green space of 40,000 sft., ensuring that you are seamlessly connected with nature. Casagrand Hanford is a statement of our commitment to quality, luxury, and sustainability, providing a living experience that is unmatched.
RERA Number – P02400006229 – http://rera.telangana.gov.in/
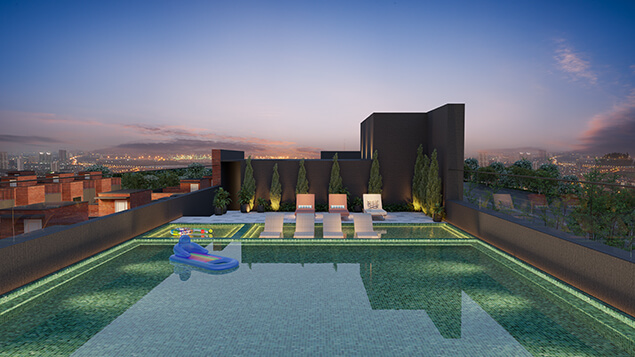
INDOOR AMENITIES
1. Reception Lounge
2. Cafe
3. Convenio Store
4. Party Hall With Pantry
5. Day Care Center
6. Gym
7. Functional Training
8. Crossfit Corner
9. AV Room
10.Yoga Room
11.Association Room
STRUCTURE
- Structural System : RCC Framed structure designed for seismic compliant (Zone 2)
- Masonry : External & Internal walls as per design
unit - Floor- Floor height (incl. slab) : Will be maintained at 3150mm
- ATT : Anti–termite treatment will be done
WALL FINISH
- Internal walls : Finished with 2 coats of putty, 1 coat of primer & 2 coats of emulsion
- Ceiling : Finished with 2 coats of putty, 1 coat of primer & 2 coats of emulsion
- Exterior walls : Exterior faces of the building finished with 1 coat of primer & 2 coats of exterior Emulsion paint with color as per architect design
- Bathroom : Ceramic wall tile of size 300x600mm for a height of 2250mm & above wall tile will be finished with a coat of primer
- Kitchen : Ceramic wall tile of size 600x600mm for a height of 600mm above the counter top finished level
FLOOR FINISH WITH SKIRTING
- Living and Dining : Italian marble flooring
- Bedrooms : Vitrified tiles of size 600x1200mm
- Bathroom : Anti-skid ceramic tiles of size 300x300mm
- Balcony / Open Deck : Anti-skid ceramic tiles of size 600x600mm
- Terrace : Pressed tiles finish
- Car parking : Kota / Shahabad / Outdoor tiles finish
KITCHEN AND DINING
- Kitchen : Platform will be finished with granite slab of 600mm wide at height of 850mm from the finished floor level
- Electrical point : For chimney, Hob & water purifier
- CP fitting : American standards / Kohler / equivalent
- Sink : Stainless Steel sink with drain board
BALCONI
- Handrail : Glass handrail as per architect’s design
STAIRCASE
- Flooring : Granite flooring for staircase
- Handrail : MS handrail as per architect’s design
BATHROOMS
- CP & Sanitary fixture : American Standard / Kohler / equivalent
- Master Bathroom : Wall mounted WC with cistern, Health faucet, and Single lever diverter with Rain shower & hand shower, counter washbasin, Glass partition and 2’ trench drain.
- Other Bathrooms : Wall mounted WC with cistern, Health faucet, and Single lever diverter with Rain shower with a counter washbasin
JOINERY
a. DOORS
- Main door :Wide & fancy door of size 1050x2100mm Good quality door frame with double side veneer shutter with polish finish and designer architrave. Ironmongeries like digital door lock of Dorma/Equivalent, tower bolts, door viewer, safety latch & magnetic catcher
- Bedroom doors : Good quality door frame of size
900 x 2100mm with double side laminate finish Ironmongeries like Godrej or equivalent lock, door
stopper, door bush, tower bolt, etc.
- Home Theatre room door : Good quality door frame of size 1050 X 2100mm with double side
laminate finish Ironmongeries like Godrej or equivalent lock, door stopper, door bush, tower bolt, etc.
- Bathroom doors : Good quality door frame of size 750 x 2100mm with double side laminate finish Ironmongeries like thumb turn lock of Godrej/ equivalent without key, door bush
- Terrace doors : Good quality door frame with FRP shutters of size 900x2100mm Ironmongeries like thumb turn lock of Godrej/equivalent without key, door bush and tower bolt
b. WINDOWS
- Windows : Aluminium windows with sliding
shutter and mosquito mesh shutter with plain glass and MS grill/railing based on architect’s design intent wherever applicable - French doors : Aluminum frame doors with toughened glass and Mosquito mesh.
- Ventilators: Aluminium frame of fixed louvered
ELECTRICAL AND BLUMPING POINTS
- Power Supply : 3 PHASE power supply connection
- Safety device : MCB & ELCB (Earth leakage Circuit breaker)
- Switches & sockets: Modular box, modular switches & sockets of good quality BIS brand
- Wires : Fire Retardant Low Smoke (FRLS) copper wire of good quality BIS brand
- TV : Point in Living & Bed-1 and provision in other bedroom, Home theatre & Lounge
- Projector : Projector provision in Home theatre.
- Telephone : Point in Living & Bed-1
- Data : Point in Living and provision in Lounge & Home theatre
- USB Provision : Provision in Living & Bed 1.
- Foot lamp : Foot lamp in all bedrooms
- Tap : Provided in the outdoor Utility.
- Split- air conditioner : Point will be provided in Living / Dining, Lounge, Home Theatre & all bedrooms
- Exhaust fan : Point will be given in all bathrooms
- Geyser : Point will be given in all bathrooms
- Villa Back-up : Inverter provision for all room fan and light points
OUTDOOR FEATURES
- Water storage : Centralized UG sump with WTP (Min. requirement as per water test report)
- Rain water harvesting : Rain water harvesting system as per site requirement
- STP : Centralized Sewage Treatment plant
- Common Back-up : 100% Power backup for common amenities such as club house, WTP, STP & Selective common area lighting
- Safety : CCTV surveillance cameras will be provided all-round the building at pivotal locations in ground
- Security : Security booth will be provided at the entrance, facilitated with My Gate app.
- Compound wall : Site perimeter fenced by compound wall with entry gates for a height of 1800mm / as per Landscape design intent
- Landscape : Suitable landscape at appropriate places in the project
- Internal Roads : Paver finish roads.
- Driveway : Convex mirror for safe turning in driveway in / out.
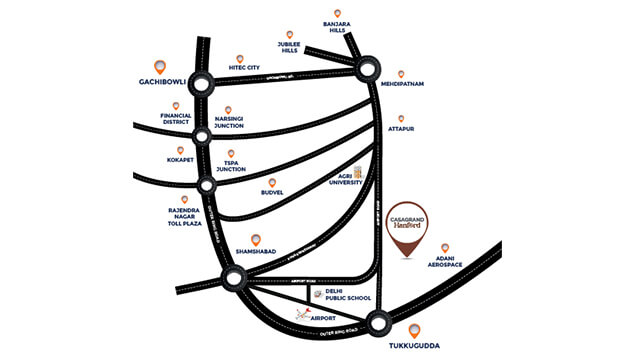
Airport
- Rajiv Gandhi International Airport – 5 mins
Railway Station
- Umdanagar – 12 mins
- Shivrampally – 15 mins
Schools
- DPS – Delhi Public School, Aerocity – 8 mins
- GMR Chinmaya Vidhyalaya – 7 mins
- KIDZEE Preschool – 20 mins
FLOOR PLANS
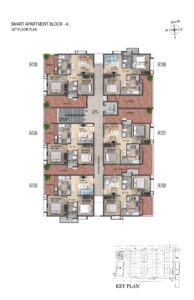
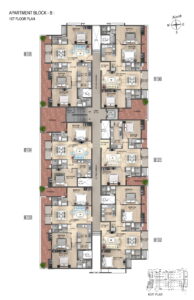
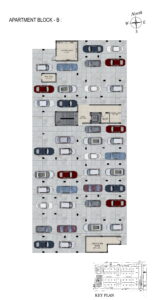
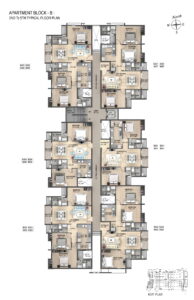
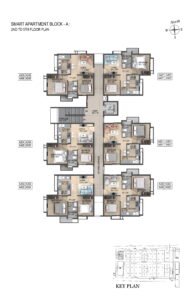
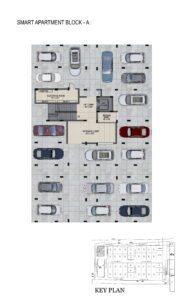
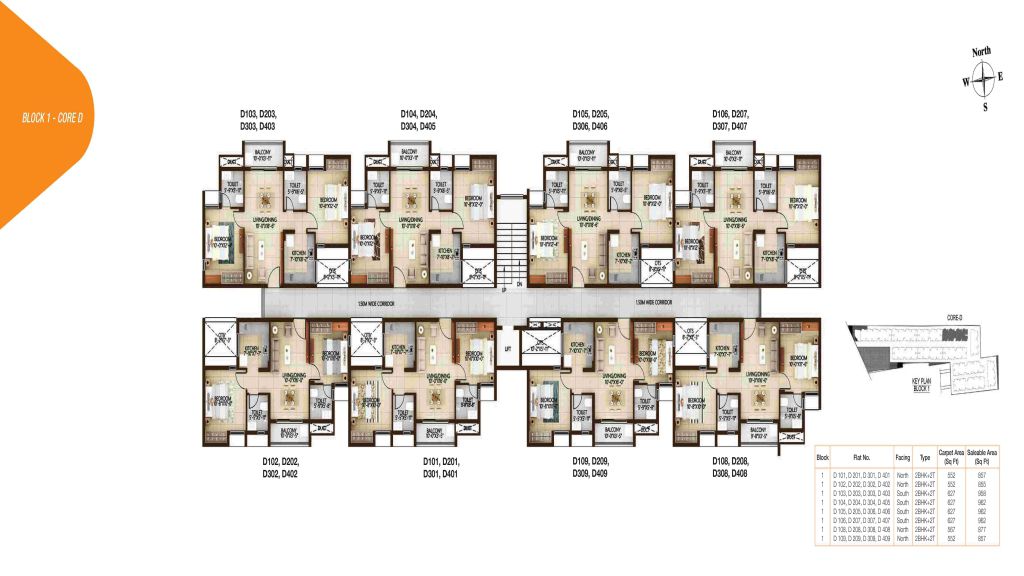
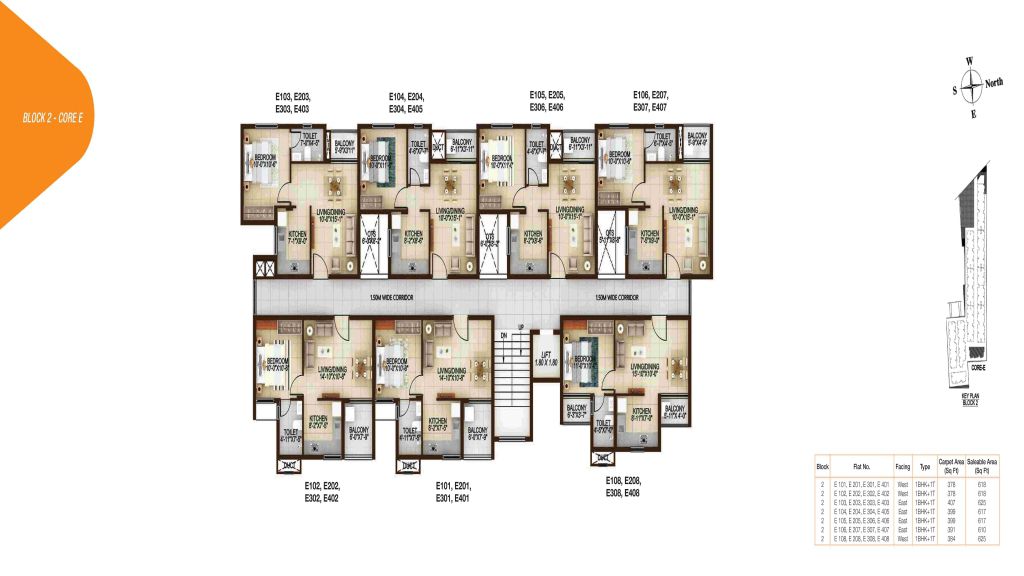
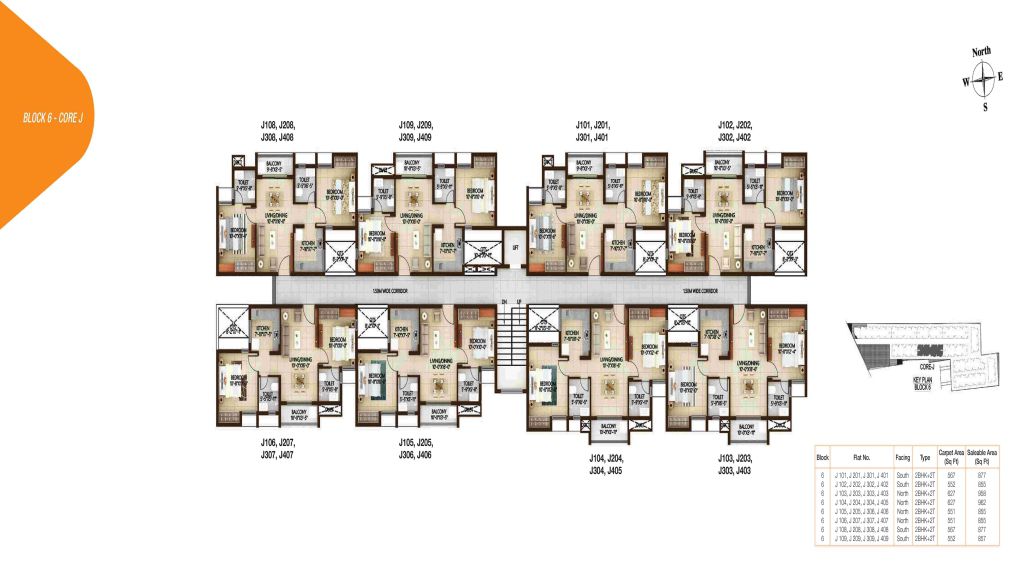
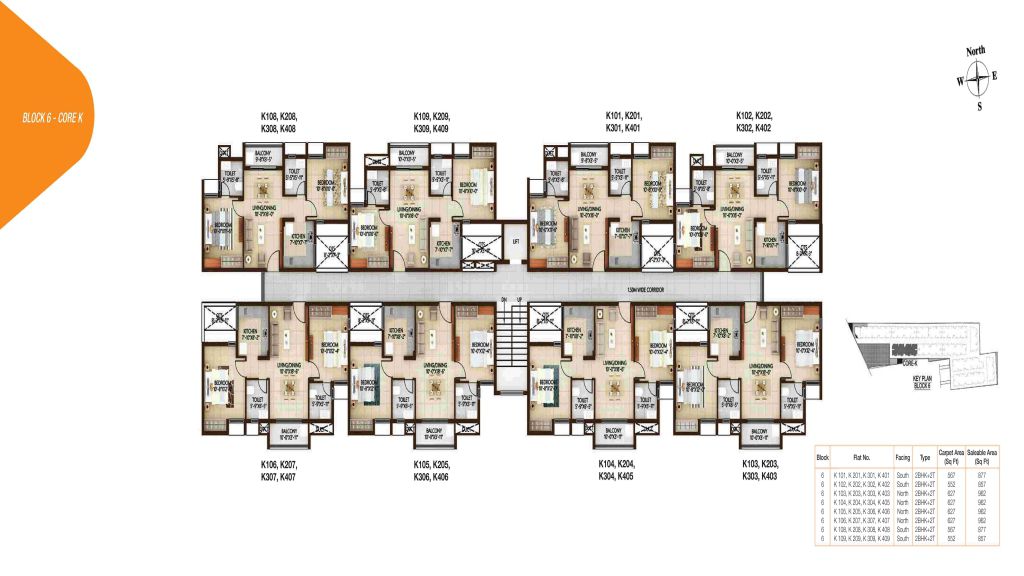
GALLERY
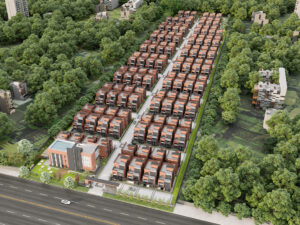
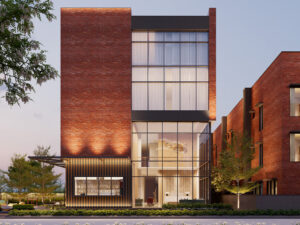
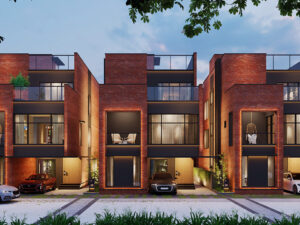
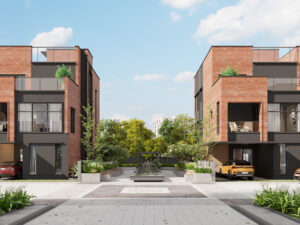
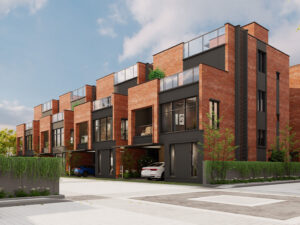
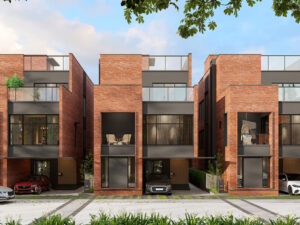
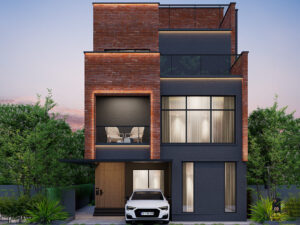
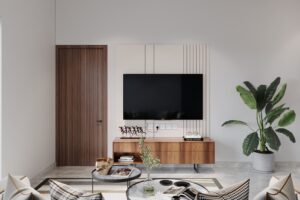
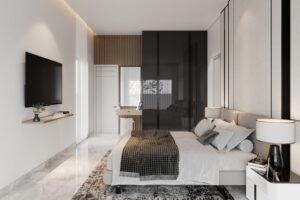
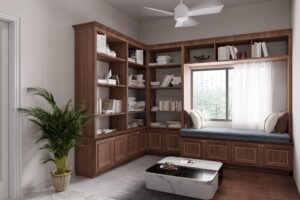
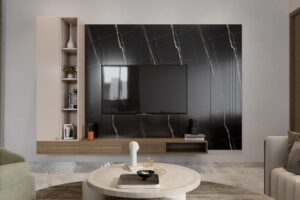
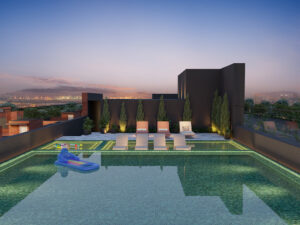
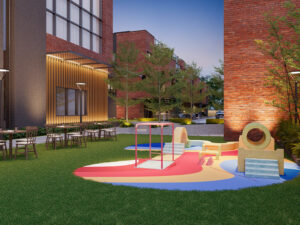
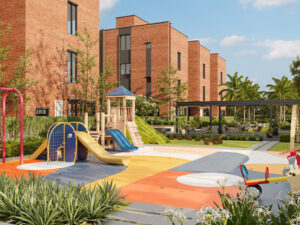
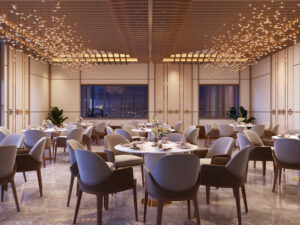
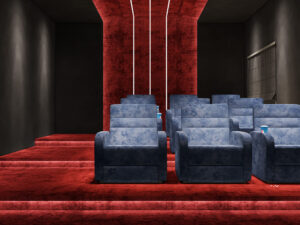
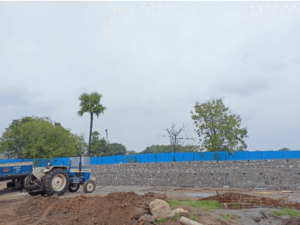
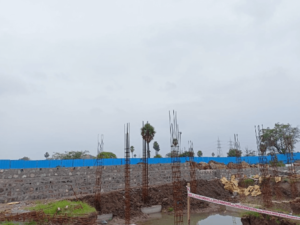
CONFIGURATION
Market Price : ₹9500/Sqft
Casagrand Price : ₹4299/Sqft
Villa
| BHK | UNIT TYPE | BUILT-UP AREA | PRICE PER SQ. FT. | PRICE RANGE |
|---|---|---|---|---|
|
2 BHK |
Elite |
954 Sqft – 1240 Sqft |
RS 4299 / Sqft |
Rs. 41.01 Lakhs onwards |
|
2 BHK |
Superior |
1120 Sqft – 1464 Sqft |
RS 4299 / Sqft |
Rs.48.14 Lakhs Onwards* |
*Price mentioned is the Basic cost which is Exclusive of other charges.